
6510 Chadwell CourtIndian Land, SC 29707
Mortgage Calculator
Monthly Payment (Est.)
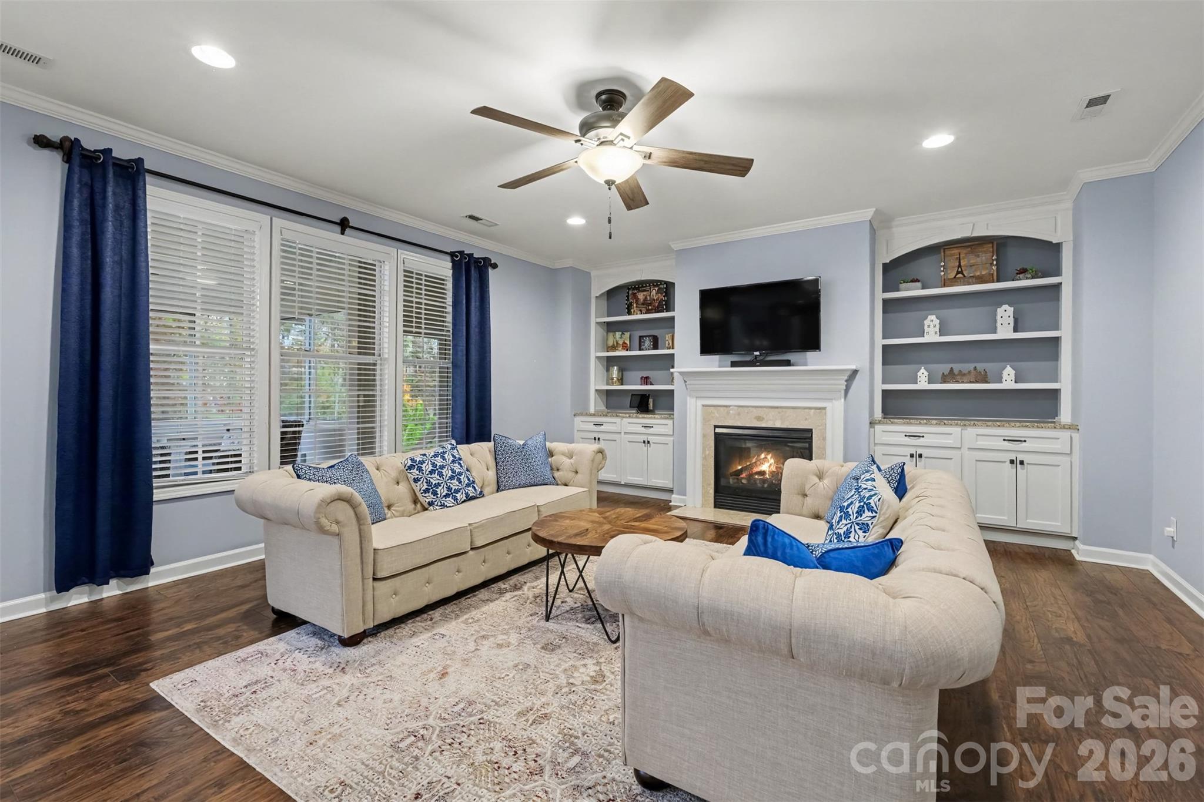
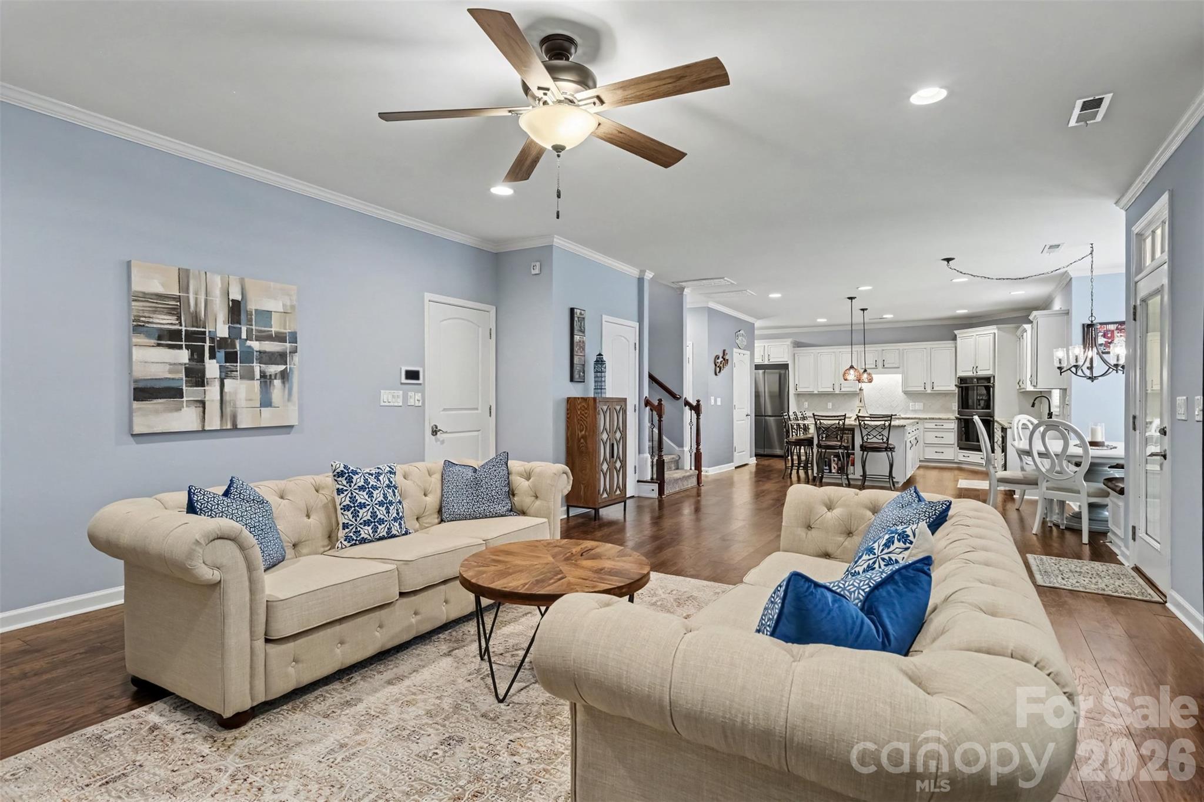
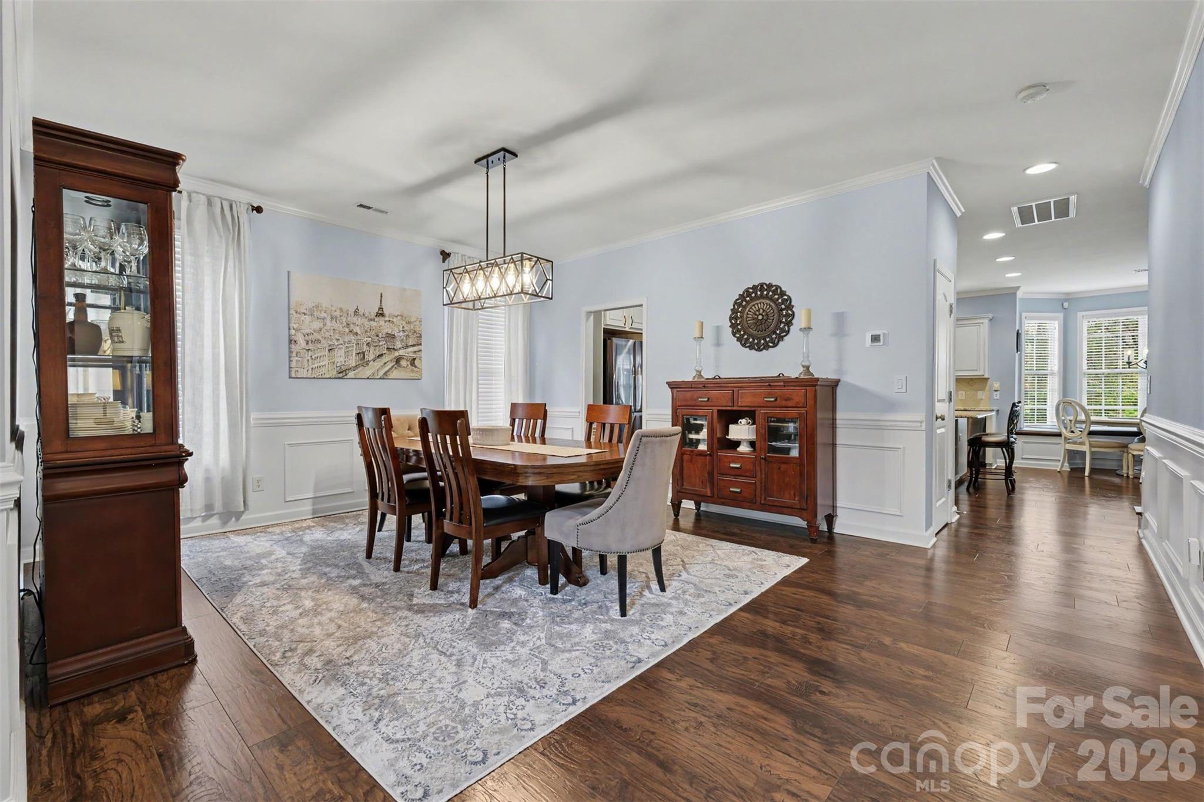
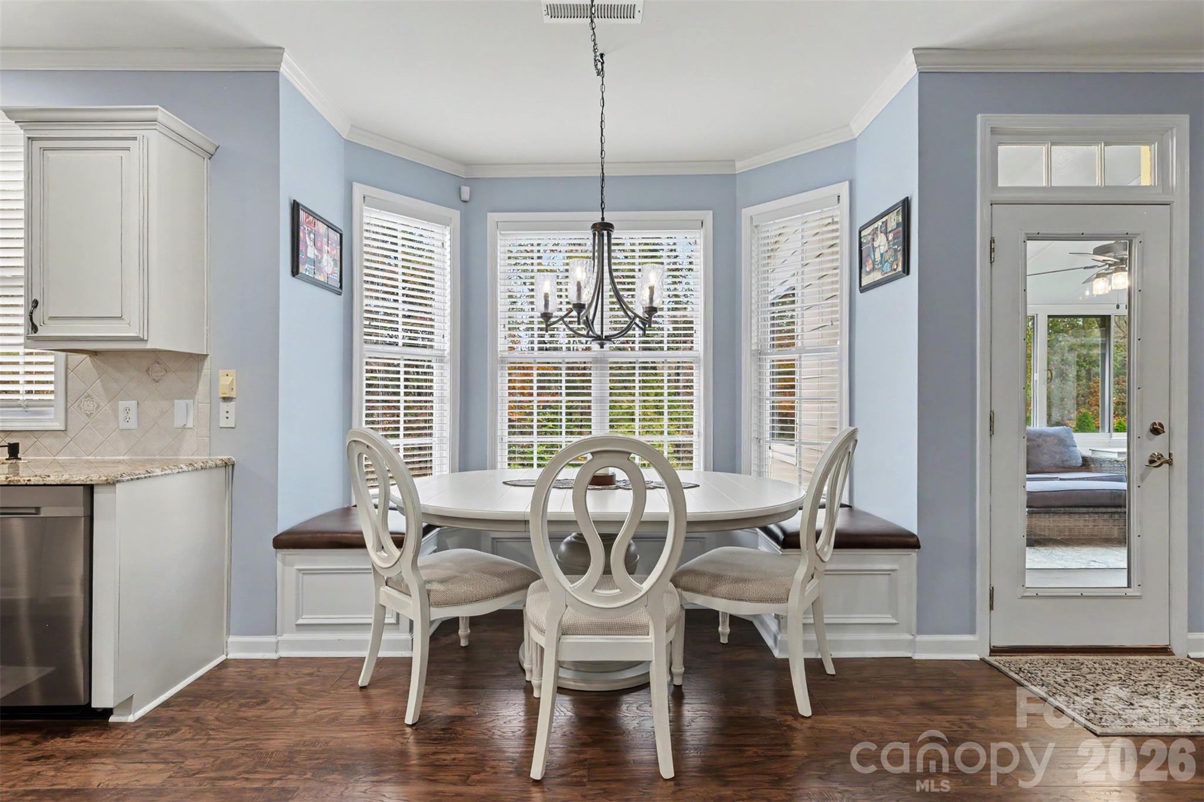
Enter an interest rate to see your estimated monthly payment.Welcome to 6510 Chadwell Court, a meticulously maintained two-story home with a finished walkout basement in the highly desirable Bridgemill community of Indian Land, South Carolina. This residence offers four bedrooms and four-and-a-half bathrooms, delivering flexible living space across multiple levels. The exterior features brick and hardboard siding that creates strong curb appeal and reflects the careful upkeep the property has received. An attached two-car garage includes an EV charger, and a three-seasons room extends the living area outdoors, providing a comfortable space for mild-weather relaxation, morning coffee, or quiet evenings. Inside, the main level is thoughtfully arranged for both everyday living and entertaining. A large kitchen island anchors the heart of the home, offering generous surface area for meal preparation, casual seating, or simply gathering. A dedicated office on this level provides a quiet, private workspace that adapts easily to remote work, a study, or other uses. Throughout the interior, the meticulous maintenance is evident in the clean lines, well-kept finishes, and overall sense of care that makes the home feel move-in ready. Upstairs, a spacious loft creates an inviting secondary living area that works well as a media room, reading nook, or additional lounge. This loft connects naturally to the bedroom wing, where the remaining bedrooms provide comfortable private retreats. The layout makes efficient use of the upper level while keeping the home feeling open and connected, and the consistent upkeep ensures these spaces remain functional and appealing. The finished walkout basement adds substantial usable square footage and true versatility. It includes its own full bathroom, making it ideal for a guest suite, in-law quarters, home gym, or media and game room. Generous storage space in the basement helps keep the rest of the home organized and clutter-free, while the walkout design improves natural light and creates an easy connection to the backyard. The maintained condition of the basement means it is ready for immediate use. Beyond the home, Bridgemill offers a strong set of neighborhood amenities, including a club house, fitness center, outdoor pool, playground, pond, recreation area, sidewalks, street lights, tennis court(s), and walking trails. These shared spaces make it easy to stay active and enjoy outdoor recreation without leaving the neighborhood. The location also delivers excellent everyday convenience. The home is walkable to shopping, and it is only a four-minute drive to the new Costco and other shopping and grocery stores. This combination of proximity to daily needs and the larger amenities of the greater Charlotte area—while still offering Indian Land schools and South Carolina tax advantages—makes the property especially practical. Altogether, 6510 Chadwell Court delivers the space, storage, and functional features that support a comfortable lifestyle. The five-bedroom, four-and-a-half-bath layout, finished walkout basement, large kitchen island, dedicated office, loft, three-seasons room, two-car garage with EV charger, and attractive brick and hardboard exterior come together in a meticulously maintained home within an amenity-rich community. Whether you are looking for room to spread out, flexible living areas, or a well-kept base in a convenient Indian Land neighborhood, this property offers a compelling blend of indoor versatility, careful stewardship, and outdoor community lifestyle.
| yesterday | Listing first seen on site | |
| yesterday | Listing updated with changes from the MLS |

Listings courtesy of Canopy MLS as distributed by MLS GRID. Based on information submitted to the MLS GRID as of {last_incremented_at}. All data is obtained from various sources and may not have been verified by broker or MLS GRID. Supplied Open House Information is subject to change without notice. All information should be independently reviewed and verified for accuracy. Properties may or may not be listed by the office/agent presenting the information. Some IDX listings have been excluded from this website. Properties displayed may be listed or sold by various participants in the MLS. ©2026 Canopy MLS.
The Digital Millennium Copyright Act of 1998, 17 U.S.C. § 512 (the “DMCA”) provides recourse for copyright owners who believe that material appearing on the Internet infringes their rights under U.S. copyright law. If you believe in good faith that any content or material made available in connection with our website or services infringes your copyright, you (or your agent) may send us a notice requesting that the content or material be removed, or access to it blocked. Notices must be sent in writing by email to DMCAnotice@MLSGrid.com. “The DMCA requires that your notice of alleged copyright infringement include the following information: (1) description of the copyrighted work that is the subject of claimed infringement; (2) description of the alleged infringing content and information sufficient to permit us to locate the content; (3) contact information for you, including your address, telephone number and email address; (4) a statement by you that you have a good faith belief that the content in the manner complained of is not authorized by the copyright owner, or its agent, or by the operation of any law; (5) a statement by you, signed under penalty of perjury, that the information in the notification is accurate and that you have the authority to enforce the copyrights that are claimed to be infringed; and (6) a physical or electronic signature of the copyright owner or a person authorized to act on the copyright owner’s behalf. Failure to include all of the above information may result in the delay of the processing of your complaint.
Last checked - 2026-11-21 10:05 PM UTC

Did you know? You can invite friends and family to your search. They can join your search, rate and discuss listings with you.