
8322 Marigold PlaceHarrisburg, NC 28075
Mortgage Calculator
Monthly Payment (Est.)
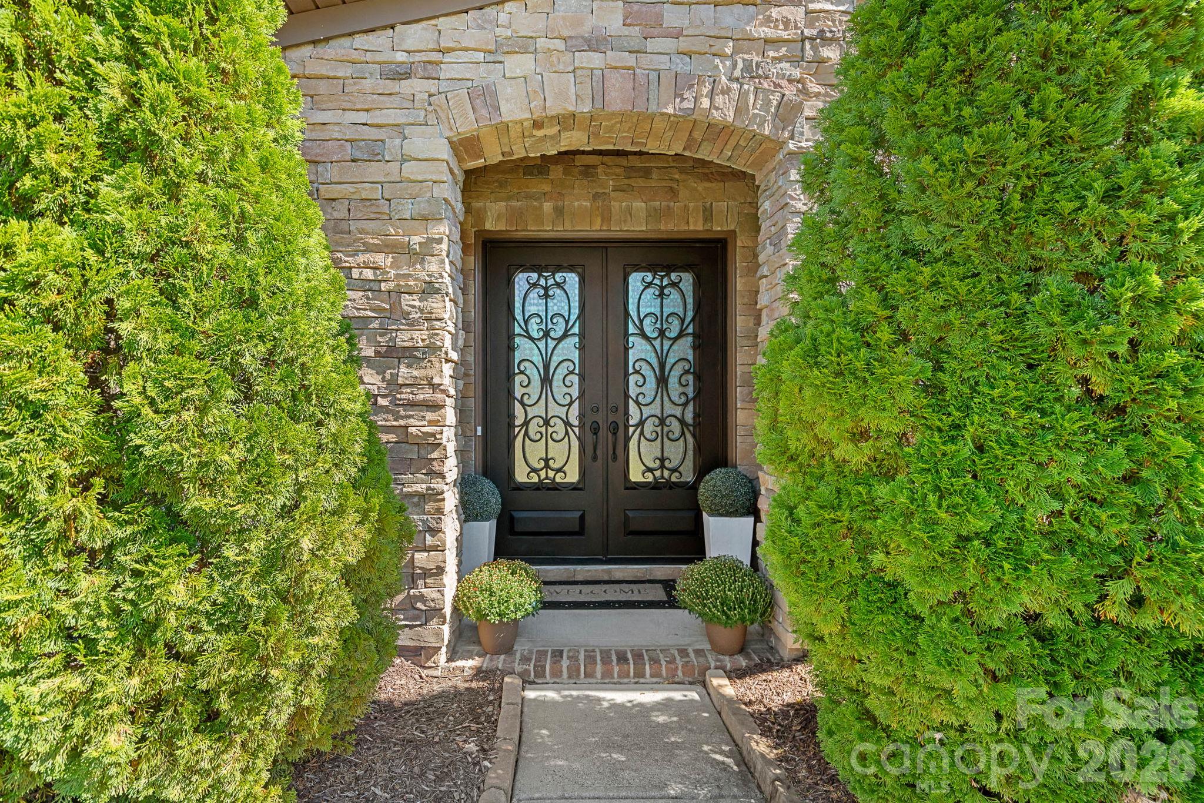
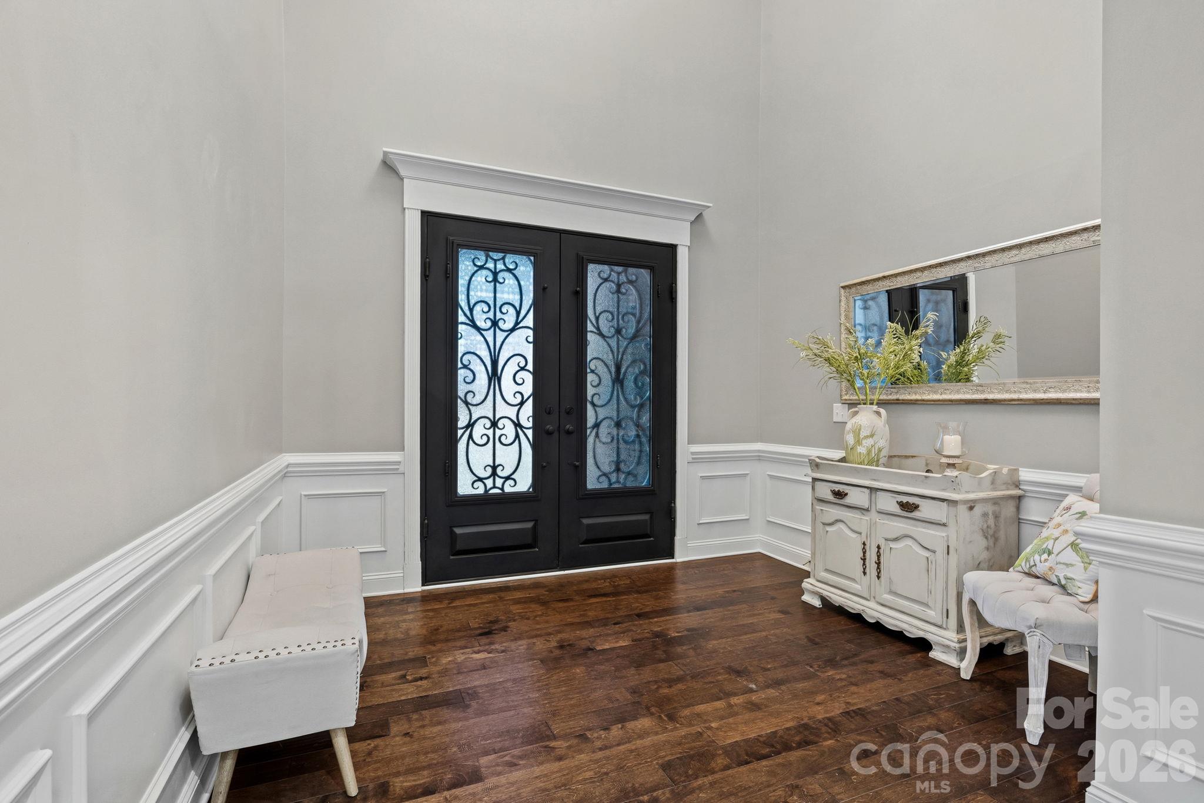
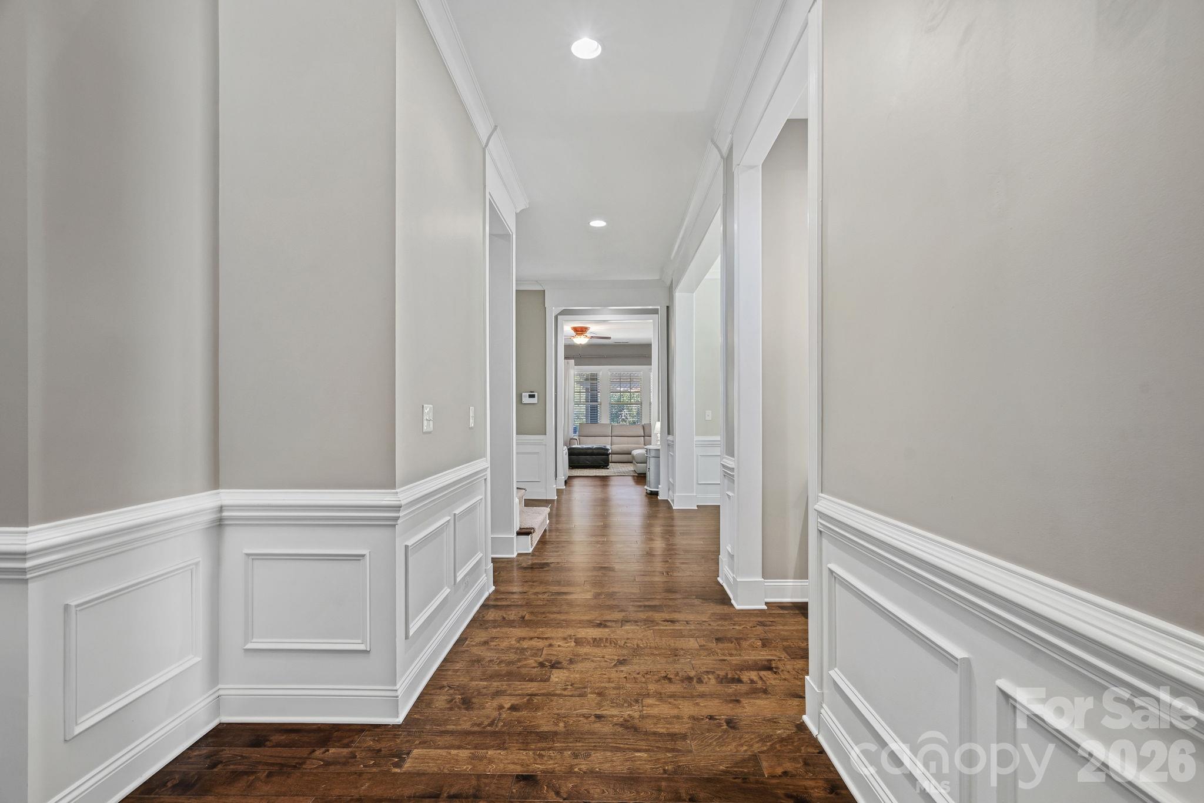
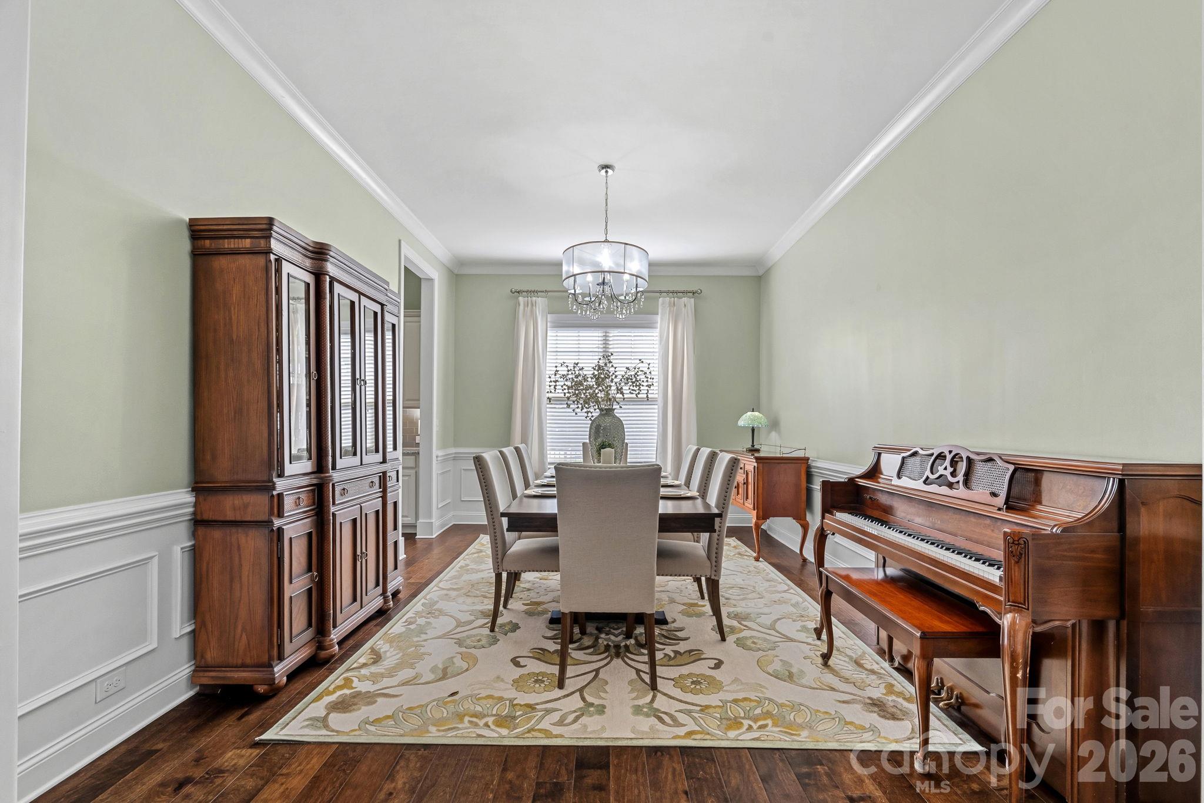
Enter an interest rate to see your estimated monthly payment.Impressive five-bedroom home offering spacious living areas, a desirable main-level primary suite, versatile bonus spaces, and exceptional outdoor entertaining! Grand double wrought iron entry doors welcome you into a dramatic two-story foyer, setting the stage for the beautiful features throughout. A separate formal dining room provides the perfect space for gatherings and special occasions, while the inviting great room showcases a stunning stacked-stone gas fireplace. The well-appointed kitchen offers a large center island, double wall ovens, generous walk-in pantry, and a dedicated serving and beverage station with additional counter space and storage. An adjoining breakfast area provides a comfortable setting for casual dining, complementing the separate formal dining room. The spacious main-level primary suite features a private sitting area, separate his-and-hers walk-in closets, and an oversized walk-through shower with multiple showerheads. Also on the main level is the fifth bedroom, currently used as a home gym, offering flexibility for a home office, guest bedroom, or fitness space. The conveniently located laundry room features cabinetry, countertop workspace, and additional storage. A dedicated drop zone just inside the home from the garage provides a practical space for organizing everyday essentials. Upstairs, you'll find generously sized secondary bedrooms with full bathrooms, including a Jack-and-Jill bath. A spacious bonus room, currently used as a billiard room, and a separate loft area provide additional living and recreational spaces. Whether used for entertaining, a media room, or a quiet retreat, these areas offer flexibility to accommodate a variety of needs. Outdoor living is equally impressive! The covered patio extends to an additional patio featuring a pergola, creating multiple areas for relaxing and entertaining. An outdoor grilling station with a refrigerator makes hosting convenient, while the fire pit provides an inviting gathering spot for cooler evenings. The entire yard has been professionally landscaped and meticulously maintained, with mature plantings enhancing curb appeal and providing added privacy in the rear yard. Additional features include a three-car garage and extended parking pads, providing generous parking for residents and guests. Enjoy the community amenities, including a swimming pool, tennis courts, pickleball courts, playground, and scenic pond. From the grand wrought iron entry and two-story foyer to the main-level primary suite, spacious secondary bedrooms, multiple entertaining areas, and beautifully designed outdoor living spaces, this home offers an exceptional combination of comfort, convenience, and functionality. A thoughtfully designed floor plan with room to gather, entertain, and enjoy everyday living!
| just now | Listing first seen on site | |
| 7 hours ago | Listing updated with changes from the MLS |

Listings courtesy of Canopy MLS as distributed by MLS GRID. Based on information submitted to the MLS GRID as of {last_incremented_at}. All data is obtained from various sources and may not have been verified by broker or MLS GRID. Supplied Open House Information is subject to change without notice. All information should be independently reviewed and verified for accuracy. Properties may or may not be listed by the office/agent presenting the information. Some IDX listings have been excluded from this website. Properties displayed may be listed or sold by various participants in the MLS. ©2026 Canopy MLS.
The Digital Millennium Copyright Act of 1998, 17 U.S.C. § 512 (the “DMCA”) provides recourse for copyright owners who believe that material appearing on the Internet infringes their rights under U.S. copyright law. If you believe in good faith that any content or material made available in connection with our website or services infringes your copyright, you (or your agent) may send us a notice requesting that the content or material be removed, or access to it blocked. Notices must be sent in writing by email to DMCAnotice@MLSGrid.com. “The DMCA requires that your notice of alleged copyright infringement include the following information: (1) description of the copyrighted work that is the subject of claimed infringement; (2) description of the alleged infringing content and information sufficient to permit us to locate the content; (3) contact information for you, including your address, telephone number and email address; (4) a statement by you that you have a good faith belief that the content in the manner complained of is not authorized by the copyright owner, or its agent, or by the operation of any law; (5) a statement by you, signed under penalty of perjury, that the information in the notification is accurate and that you have the authority to enforce the copyrights that are claimed to be infringed; and (6) a physical or electronic signature of the copyright owner or a person authorized to act on the copyright owner’s behalf. Failure to include all of the above information may result in the delay of the processing of your complaint.
Last checked - 2026-10-22 08:31 AM UTC
Did you know? You can invite friends and family to your search. They can join your search, rate and discuss listings with you.