
7411 Red Bank Lane 85Charlotte, NC 28211
Mortgage Calculator
Monthly Payment (Est.)
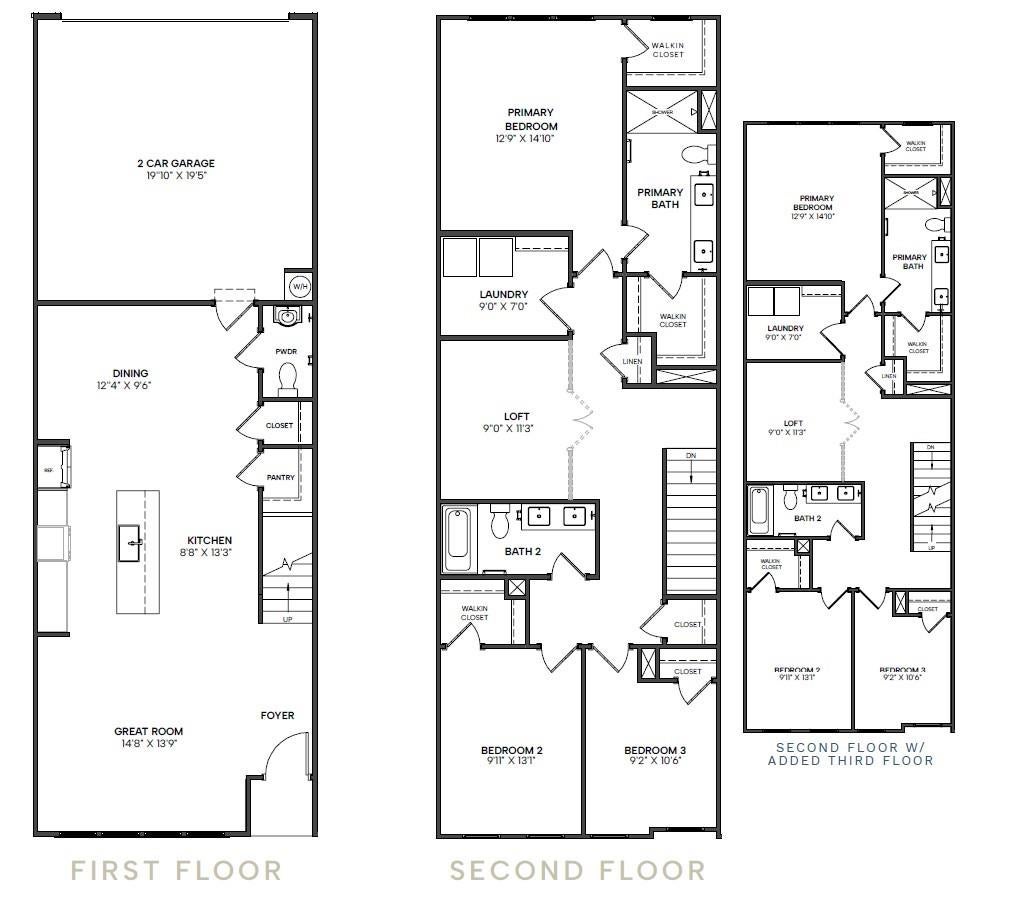
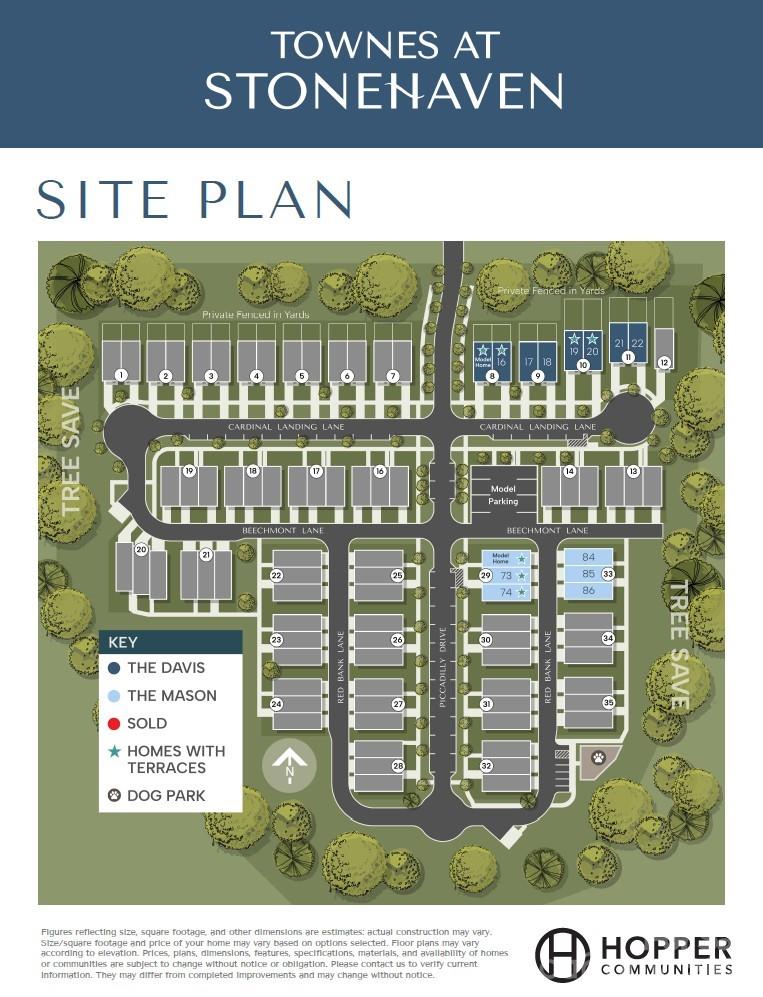
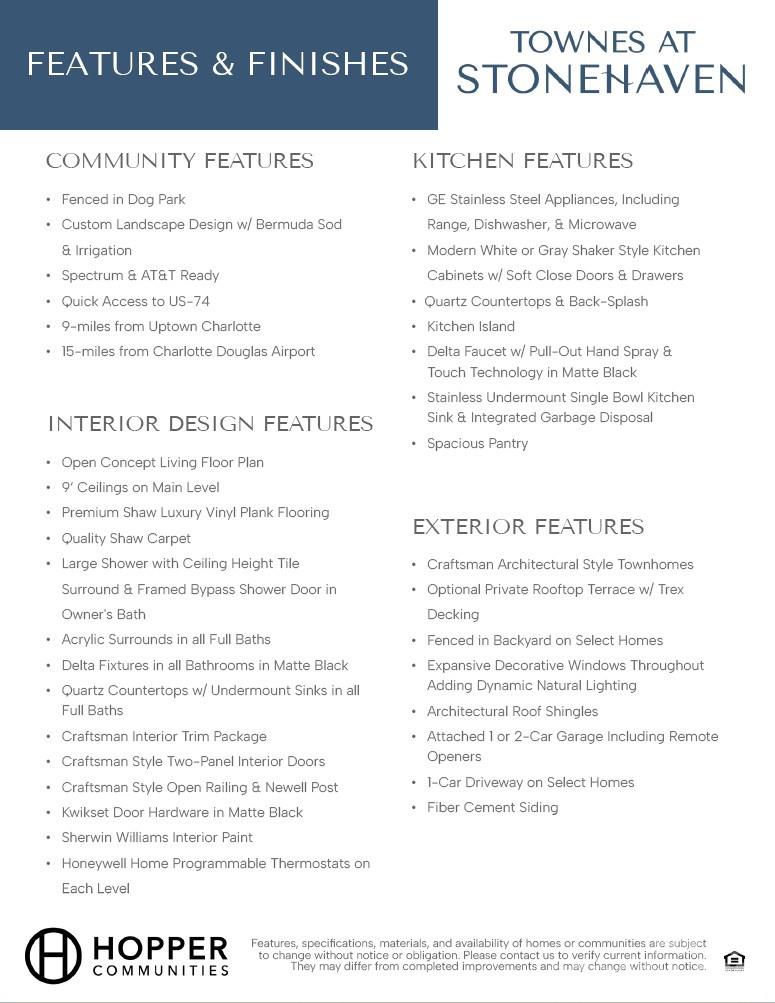
$2,049Townhome convenience. Single-family feel. Peaceful wooded setting. Meet the Mason, a brand-new townhome offering the space, privacy, and flexibility of a single-family home with the ease of low-maintenance living. Set against a backdrop of mature trees, this home welcomes you with a front entry that looks toward a beautiful wooded setting, an inviting view you'll enjoy every time you arrive home. Tucked within the beautiful Stonehaven community, Townes at Stonehaven is an exclusive enclave of townhomes surrounded by mature trees and thoughtful amenities, including a fenced dog park and sidewalks throughout for morning strolls or evening walks. Pull into your attached 2-car garage and step inside to an open-concept main level where the spacious great room flows effortlessly into the kitchen and dining area. Upstairs, the generous primary suite features a spa-inspired bath with dual vanities, a large walk-in shower finished with tile to the ceiling, and two spacious walk-in closets. Two additional bedrooms share a hall bath with dual sinks, while a versatile loft, with optional French doors, offers the flexibility to create a home office, exercise room, play area, or quiet retreat. Thoughtfully selected finishes include quartz countertops, stainless steel appliances, hard-surface flooring throughout the first floor and stairs, plush carpet, and modern black fixtures. With an attached 2-car garage, spacious floorplan, flexible loft, and peaceful wooded setting, the Mason delivers the space you want with the low-maintenance lifestyle you need. Limited-time incentives: Up to $15,000 in financing incentives PLUS a $10,000 design credit for contracts written by October 4, 2026. Schedule your VIP appointment today and purchase early enough to personalize your home with your own design selections!
| 9 hours ago | Listing first seen on site | |
| 9 hours ago | Listing updated with changes from the MLS® |

Listings courtesy of Canopy MLS as distributed by MLS GRID. Based on information submitted to the MLS GRID as of {last_incremented_at}. All data is obtained from various sources and may not have been verified by broker or MLS GRID. Supplied Open House Information is subject to change without notice. All information should be independently reviewed and verified for accuracy. Properties may or may not be listed by the office/agent presenting the information. Some IDX listings have been excluded from this website. Properties displayed may be listed or sold by various participants in the MLS. ©2026 Canopy MLS.
The Digital Millennium Copyright Act of 1998, 17 U.S.C. § 512 (the “DMCA”) provides recourse for copyright owners who believe that material appearing on the Internet infringes their rights under U.S. copyright law. If you believe in good faith that any content or material made available in connection with our website or services infringes your copyright, you (or your agent) may send us a notice requesting that the content or material be removed, or access to it blocked. Notices must be sent in writing by email to DMCAnotice@MLSGrid.com. “The DMCA requires that your notice of alleged copyright infringement include the following information: (1) description of the copyrighted work that is the subject of claimed infringement; (2) description of the alleged infringing content and information sufficient to permit us to locate the content; (3) contact information for you, including your address, telephone number and email address; (4) a statement by you that you have a good faith belief that the content in the manner complained of is not authorized by the copyright owner, or its agent, or by the operation of any law; (5) a statement by you, signed under penalty of perjury, that the information in the notification is accurate and that you have the authority to enforce the copyrights that are claimed to be infringed; and (6) a physical or electronic signature of the copyright owner or a person authorized to act on the copyright owner’s behalf. Failure to include all of the above information may result in the delay of the processing of your complaint.
Last checked - 2026-09-20 08:10 AM UTC

Did you know? You can invite friends and family to your search. They can join your search, rate and discuss listings with you.