
1351 E Marion StreetShelby, NC 28150
Mortgage Calculator
Monthly Payment (Est.)
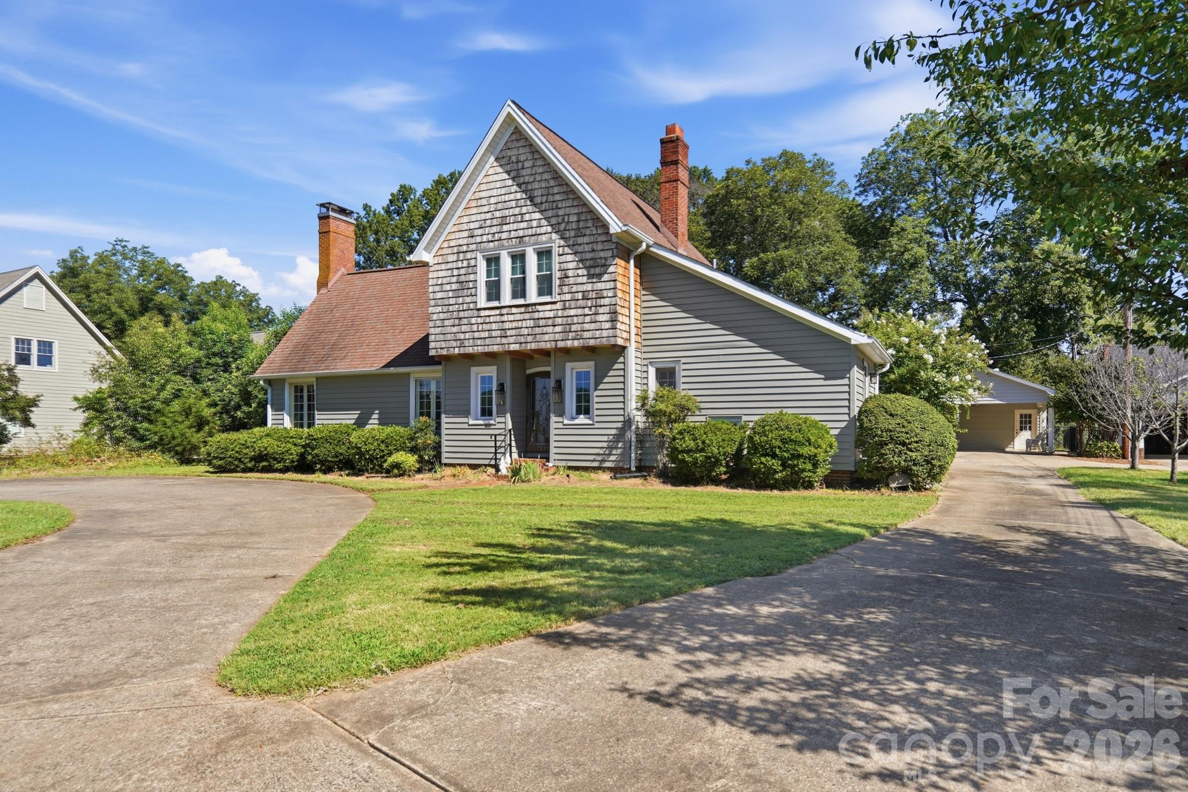
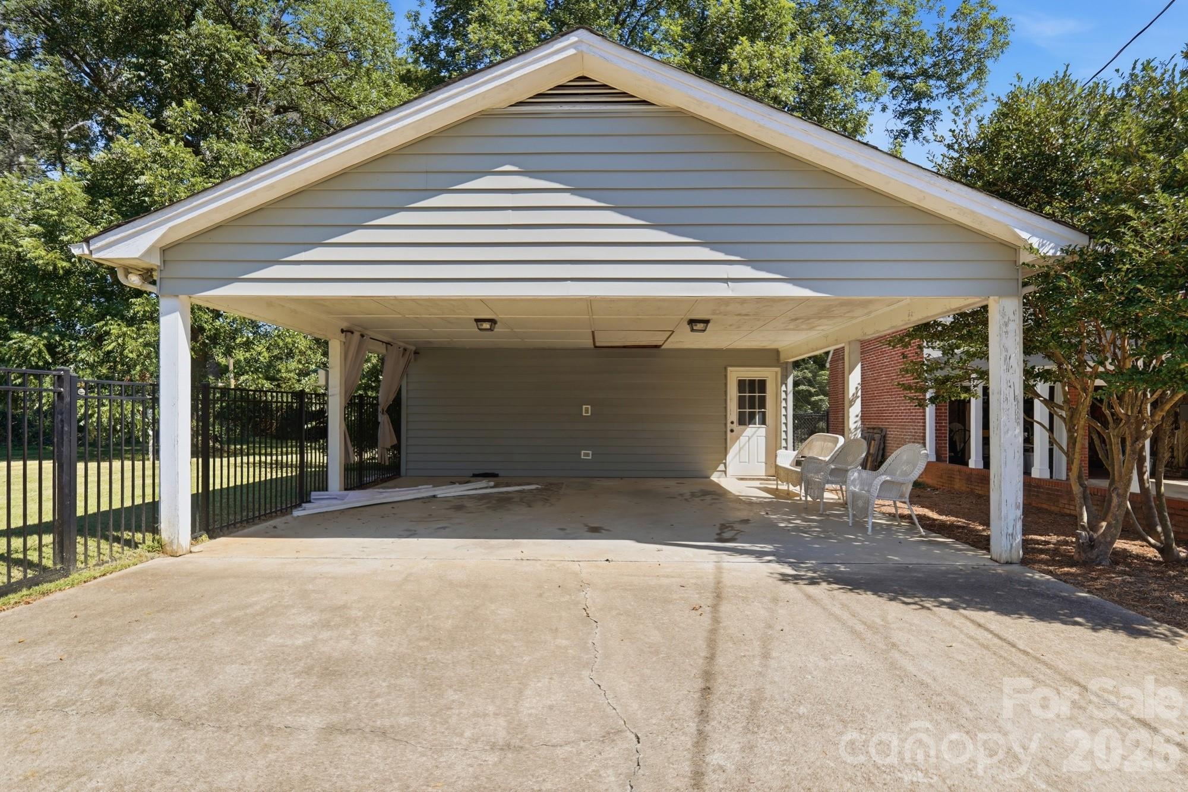
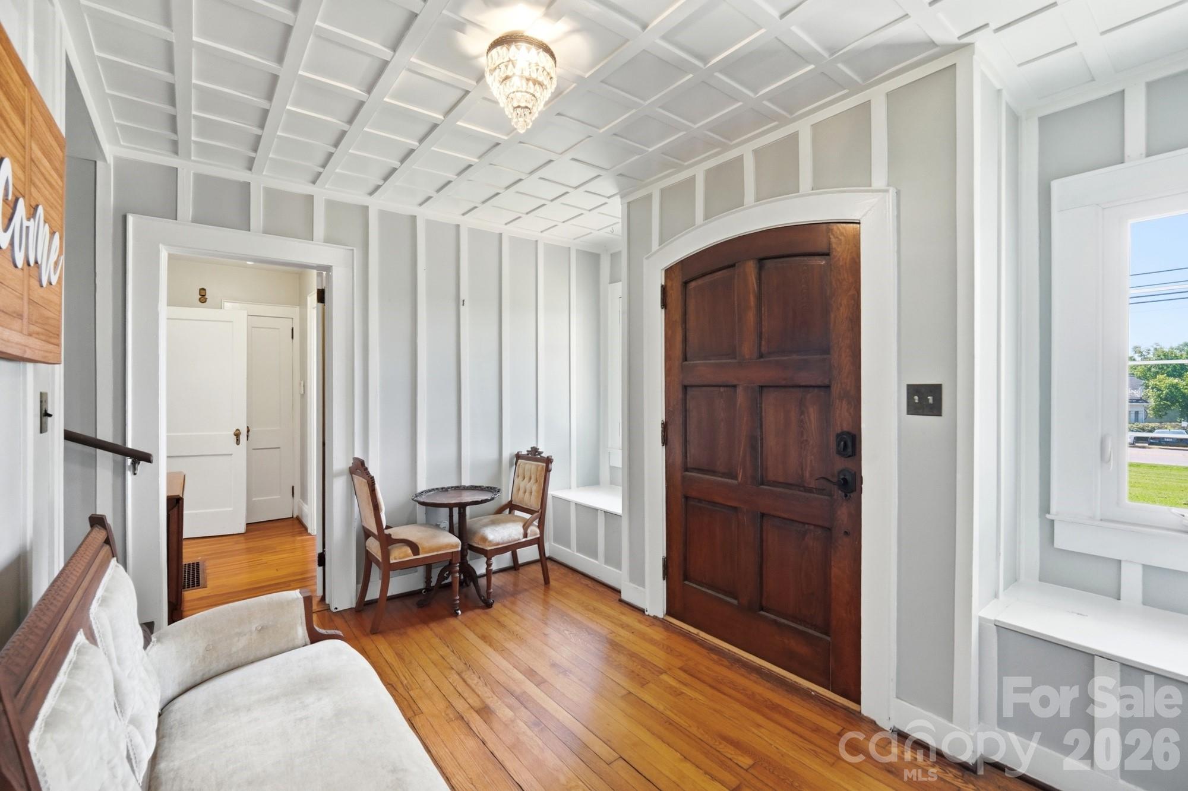
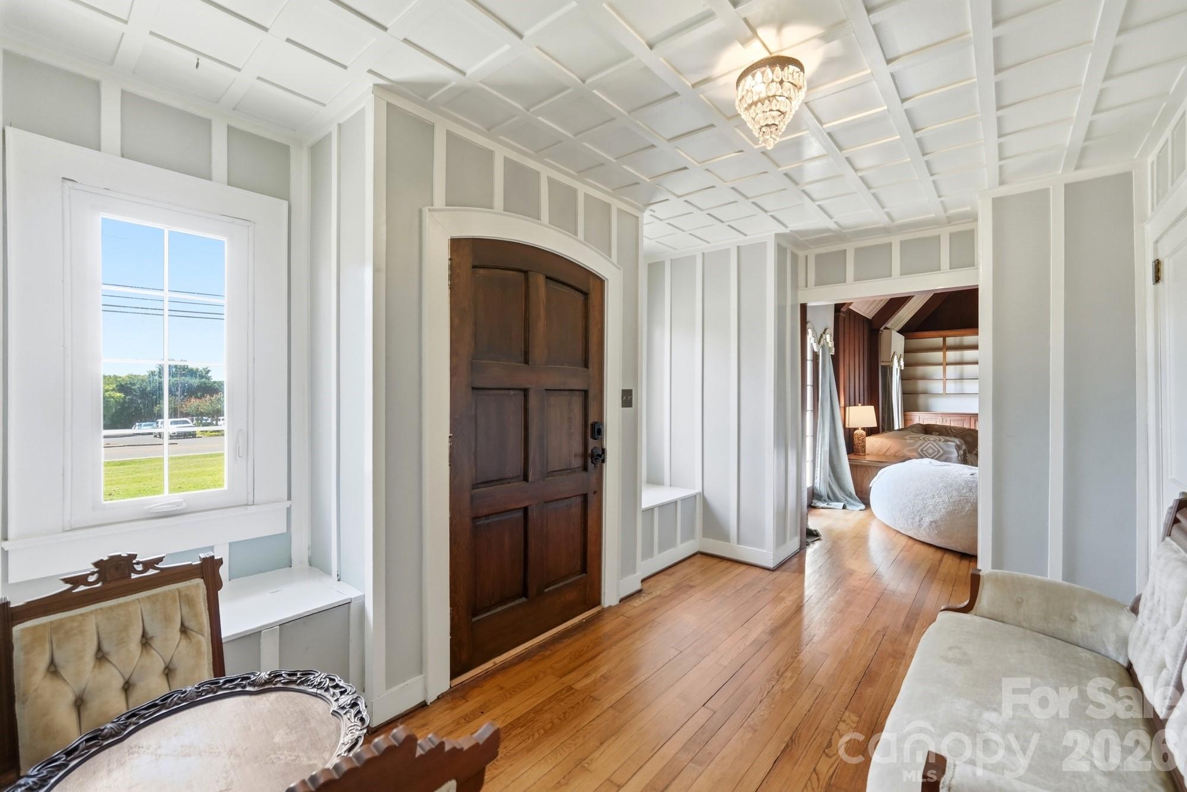
$2,053Step into a truly one-of-a-kind home where historic character, timeless charm, and spacious living come together. This beautiful 3-bedroom, 3-bath home showcases unique architectural details throughout, including rich wood-paneled walls, gorgeous hardwood floors, exposed beams, and a stunning vaulted ceiling that creates an incredible sense of space. Current owner has done extensive update to the interior with New windows by the front door, New primary bathroom plumbing, freshly painted interior, Gas Logs, and a water filtration system. The Exterior updates include new insulated siding, gutter guards, back yard leveled for positive water drainage, and irrigation system. The main level features an exceptionally large primary suite with a private en-suite bath, offering a peaceful retreat with plenty of room to relax. Upstairs, you’ll find two additional bedrooms and a full bath, providing privacy and flexibility for family, guests, or a home office. Multiple living spaces, abundant natural light, and distinctive craftsmanship make this home unlike anything else on the market. If you’re looking for a home with character, a story to tell and peace of mind, this is a must-see!
| 7 hours ago | Listing first seen on site | |
| 7 hours ago | Listing updated with changes from the MLS® |

Listings courtesy of Canopy MLS as distributed by MLS GRID. Based on information submitted to the MLS GRID as of {last_incremented_at}. All data is obtained from various sources and may not have been verified by broker or MLS GRID. Supplied Open House Information is subject to change without notice. All information should be independently reviewed and verified for accuracy. Properties may or may not be listed by the office/agent presenting the information. Some IDX listings have been excluded from this website. Properties displayed may be listed or sold by various participants in the MLS. ©2026 Canopy MLS.
The Digital Millennium Copyright Act of 1998, 17 U.S.C. § 512 (the “DMCA”) provides recourse for copyright owners who believe that material appearing on the Internet infringes their rights under U.S. copyright law. If you believe in good faith that any content or material made available in connection with our website or services infringes your copyright, you (or your agent) may send us a notice requesting that the content or material be removed, or access to it blocked. Notices must be sent in writing by email to DMCAnotice@MLSGrid.com. “The DMCA requires that your notice of alleged copyright infringement include the following information: (1) description of the copyrighted work that is the subject of claimed infringement; (2) description of the alleged infringing content and information sufficient to permit us to locate the content; (3) contact information for you, including your address, telephone number and email address; (4) a statement by you that you have a good faith belief that the content in the manner complained of is not authorized by the copyright owner, or its agent, or by the operation of any law; (5) a statement by you, signed under penalty of perjury, that the information in the notification is accurate and that you have the authority to enforce the copyrights that are claimed to be infringed; and (6) a physical or electronic signature of the copyright owner or a person authorized to act on the copyright owner’s behalf. Failure to include all of the above information may result in the delay of the processing of your complaint.
Last checked - 2026-09-10 10:13 AM UTC

Did you know? You can invite friends and family to your search. They can join your search, rate and discuss listings with you.