
13012 Neely Glen DriveCharlotte, NC 28278
Mortgage Calculator
Monthly Payment (Est.)
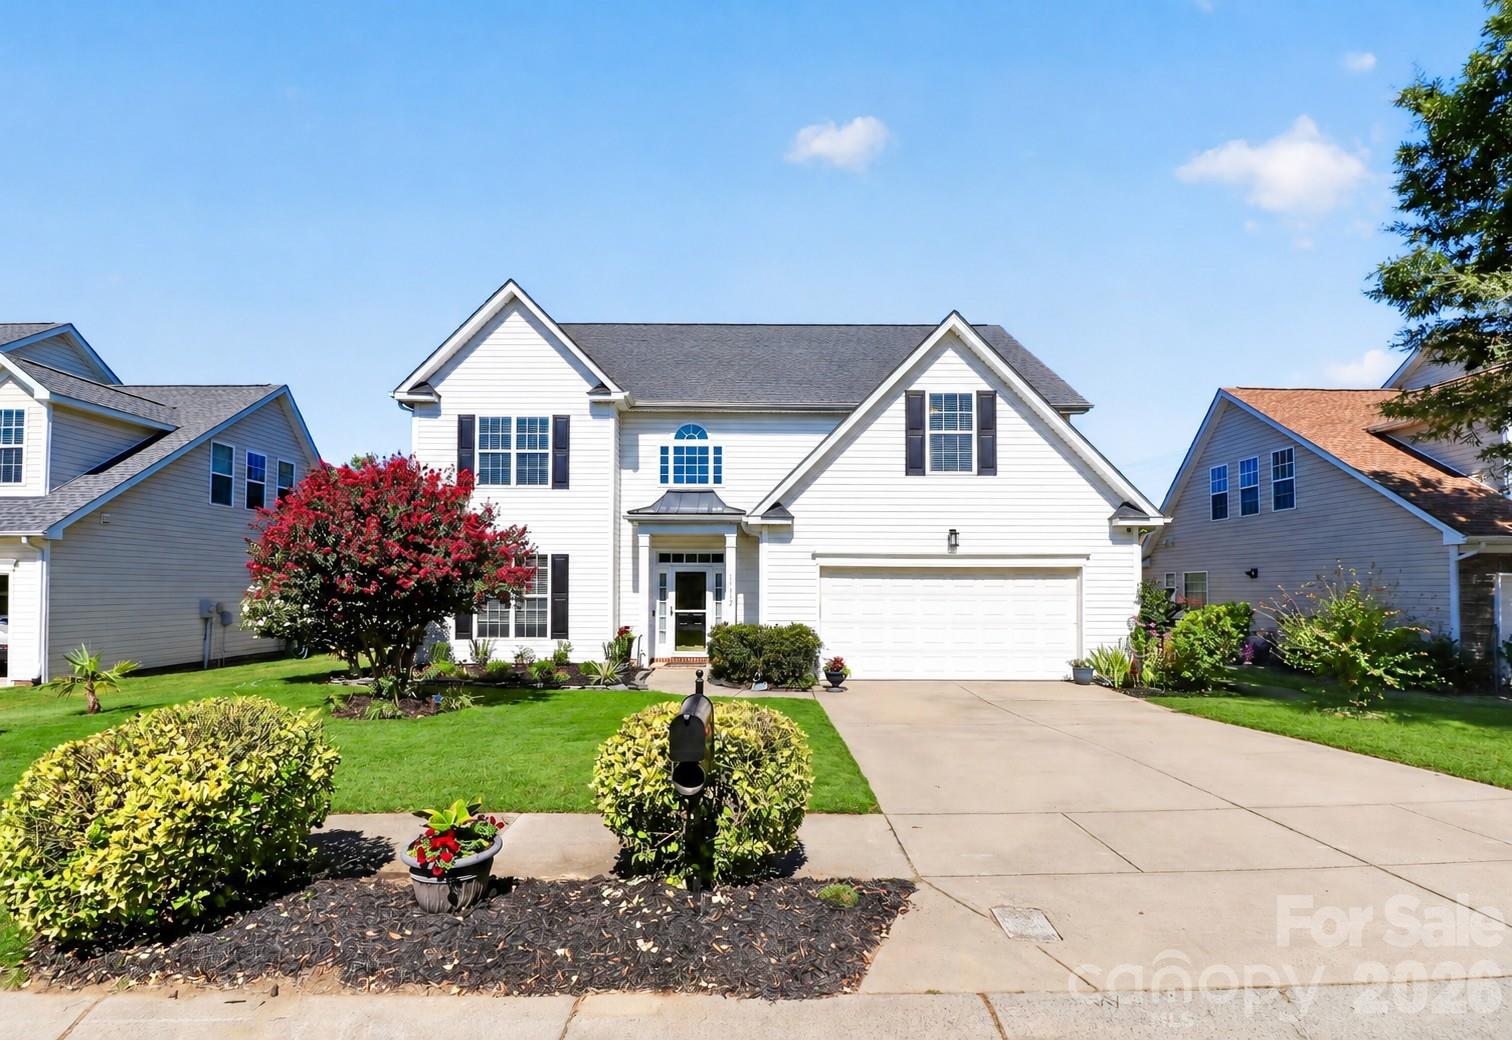
$2,806Beautifully maintained and in excellent condition, this Neely Glen home offers 3,156 square feet of heated living area, thoughtful updates throughout, and a backyard that really sets it apart. The saltwater pool is the centerpiece of the outdoor space, surrounded by well-kept landscaping and creating a private setting for relaxing or entertaining. Inside, the home has been exceptionally well cared for, with several recent improvements. The main-level LVP flooring and downstairs bath were updated in 2024, along with the upstairs HVAC system. The primary bath was updated in 2025, and crown molding was added to the front room, dining room, kitchen, and sunroom in 2023. Brand-new carpet was installed in 2026. Outdoor improvements include backyard pavers added in 2023, a pool pump replaced in 2023, and full irrigation serving the front, side, and backyard. Additional highlights include the sunroom overlooking the backyard and pool, and an HVAC system that was serviced in August 2026. Located in the small Neely Glen community, the home is convenient to I-485 and I-77, Charlotte Douglas International Airport, Charlotte Premium Outlets, Carowinds, Lake Wylie, McDowell Nature Preserve, shopping, dining, and everyday conveniences throughout Steele Creek. The pool vacuum, security cameras, and two 50-pound buckets of chlorine tablets convey with the home. The washer and dryer (2025) may be included with an acceptable offer, and the sunroom bar is negotiable.
| 6 hours ago | Listing first seen on site | |
| 6 hours ago | Listing updated with changes from the MLS® |

Listings courtesy of Canopy MLS as distributed by MLS GRID. Based on information submitted to the MLS GRID as of {last_incremented_at}. All data is obtained from various sources and may not have been verified by broker or MLS GRID. Supplied Open House Information is subject to change without notice. All information should be independently reviewed and verified for accuracy. Properties may or may not be listed by the office/agent presenting the information. Some IDX listings have been excluded from this website. Properties displayed may be listed or sold by various participants in the MLS. ©2026 Canopy MLS.
The Digital Millennium Copyright Act of 1998, 17 U.S.C. § 512 (the “DMCA”) provides recourse for copyright owners who believe that material appearing on the Internet infringes their rights under U.S. copyright law. If you believe in good faith that any content or material made available in connection with our website or services infringes your copyright, you (or your agent) may send us a notice requesting that the content or material be removed, or access to it blocked. Notices must be sent in writing by email to DMCAnotice@MLSGrid.com. “The DMCA requires that your notice of alleged copyright infringement include the following information: (1) description of the copyrighted work that is the subject of claimed infringement; (2) description of the alleged infringing content and information sufficient to permit us to locate the content; (3) contact information for you, including your address, telephone number and email address; (4) a statement by you that you have a good faith belief that the content in the manner complained of is not authorized by the copyright owner, or its agent, or by the operation of any law; (5) a statement by you, signed under penalty of perjury, that the information in the notification is accurate and that you have the authority to enforce the copyrights that are claimed to be infringed; and (6) a physical or electronic signature of the copyright owner or a person authorized to act on the copyright owner’s behalf. Failure to include all of the above information may result in the delay of the processing of your complaint.
Last checked - 2026-09-10 10:13 AM UTC

Did you know? You can invite friends and family to your search. They can join your search, rate and discuss listings with you.